


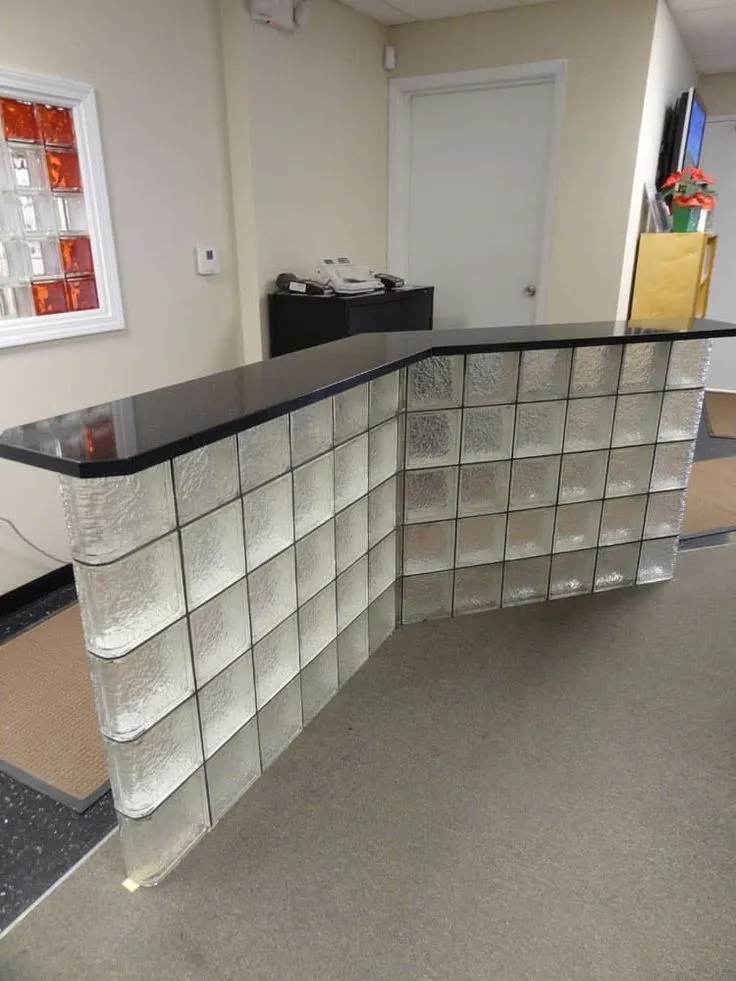
A café entrance, boutique reception area or hotel corridor has only a few moments to establish its character. Materials do much of that work before anyone notices the furniture. Strategically used glass bricks can create visual rhythm and subtle separation while allowing light to move through a commercial interior. However, an attractive concept must also accommodate circulation, cleaning, safety requirements and the construction programme. For Toronto business owners, the strongest design decisions connect an architectural feature to the experience of visitors and staff rather than following a trend in isolation.
Start With the Customer Journey
Trace how people enter, queue, browse and move toward service areas. An accent partition beside a reception desk may help define a waiting zone, while a poorly placed feature can make an entrance confusing or narrow. Function should determine the proposed location.
Staff movement matters too. Delivery routes, cleaning carts and accessible circulation should be considered before a decorative wall appears on the floor plan. A beautiful installation becomes a problem if it blocks necessary access or creates awkward corners.
Think in Modules, Not Just Images
Glass masonry is designed around repeatable units and joints. A designer may sketch a sweeping feature, but its feasibility depends on actual block dimensions, available shapes, supporting details and the installation system. Small differences can substantially alter the finished proportions.
Create a measured layout showing full units, joint allowances and edge treatments. Discuss whether special units exist for corners or exposed ends before approving a drawing. Product availability should be confirmed rather than assumed from a reference photograph.
Use Lighting as Part of the Composition
Glass surfaces react differently to daylight and artificial lighting. A textured feature behind a reception desk may create a softer impression than the same wall beside a bright storefront window. Reflection and transparency vary with pattern and viewing angle.
Test samples under the lighting intended for the finished space. Pay attention to evening operation if the business stays open late. The goal is a pleasing composition that does not produce distracting glare or expose areas intended to remain screened.
Build a Brief for the Design Team
Before material selection, agree on what the architectural detail must accomplish. That may include defining a zone, creating an identifiable backdrop or complementing existing finishes. Avoid writing a specification based only on the word “modern”.
A useful brief includes:
-
Location and measurable opening dimensions.
-
Customer circulation and accessible routes.
-
Desired texture, colour and visibility.
-
Cleaning access and likely impact exposure.
-
Relevant fire, safety and structural requirements.
The design team can then determine whether the proposed product and assembly suit the site. Different spaces may require different technical documentation or protective measures.
Select Products With the Whole Assembly in Mind
When comparing glass block products, look beyond the visible face. Ask about actual dimensions, matching components, installation instructions and performance information relevant to the intended setting. A decorative material should never be assumed to carry a structural or fire-resistance rating without documentation.
Retail and hospitality projects can involve additional scrutiny of accessibility and safety. Coordinate with the architect, building professional and installer before procurement. Suppliers can help identify available units, while the project team remains responsible for specifying an appropriate assembly.
Plan Work Around Business Operations
A renovation inside an active café or shop creates practical constraints. Construction dust, delivery access and temporary barriers must be considered alongside the appearance of the new feature. Owners may need to schedule disruptive work outside normal trading hours.
Discuss the installation sequence with nearby trades. Lighting, finishes and joinery should align with the glass feature’s final dimensions. Allow time for materials to set as directed and for the completed work to be inspected before reopening affected areas.
Keep the Feature Easy to Maintain
High-traffic commercial interiors need cleaning arrangements that staff can actually follow. Consider whether both faces are reachable and whether textured surfaces collect dust or marks. Select joint materials and cleaning products compatible with the installation.
Prepare a short handover record with product information, approved cleaning guidance and any maintenance checks. An architectural feature that looks distinctive on opening day should remain manageable during everyday trading, when staff priorities extend well beyond decorative presentation.
Conclusion
Architectural glass details can give retail and hospitality interiors a distinctive identity when they are planned around visitors, workers and the building itself. Modular dimensions, lighting, access and technical approvals deserve attention before ordering. Toronto designers and business owners can explore supplied glass materials through blokco.com, then coordinate final specifications with qualified project professionals to create a feature that is both attractive and workable.